
Belgravia Ace
Freehold strata semi-detached and terrace houses at Belgravia Drive, Seletar Hills

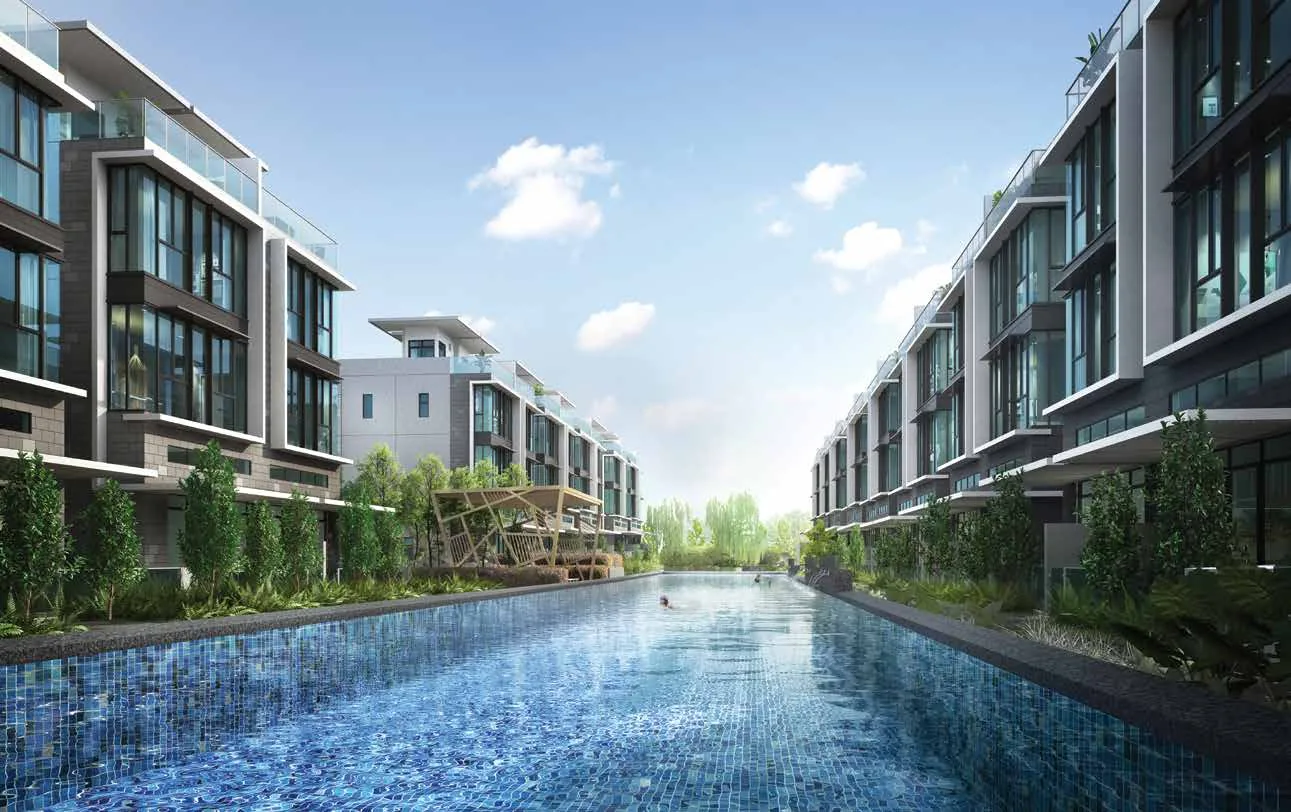
Artist's impression, 2022 brochure
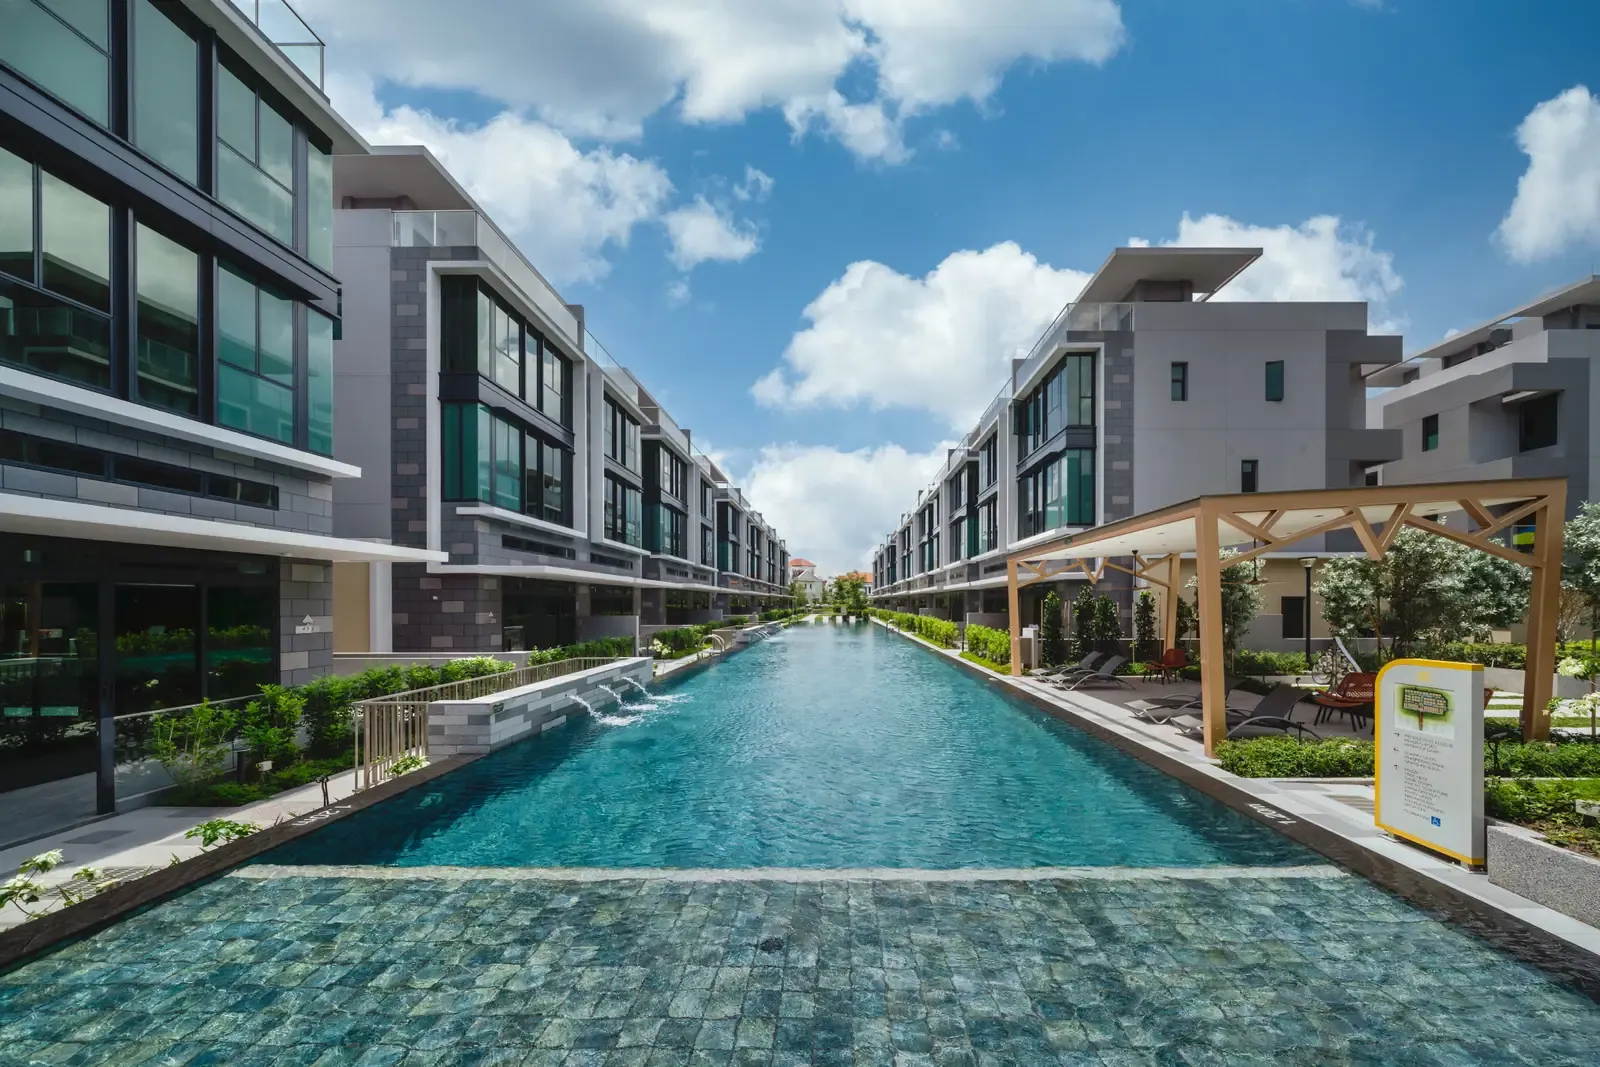
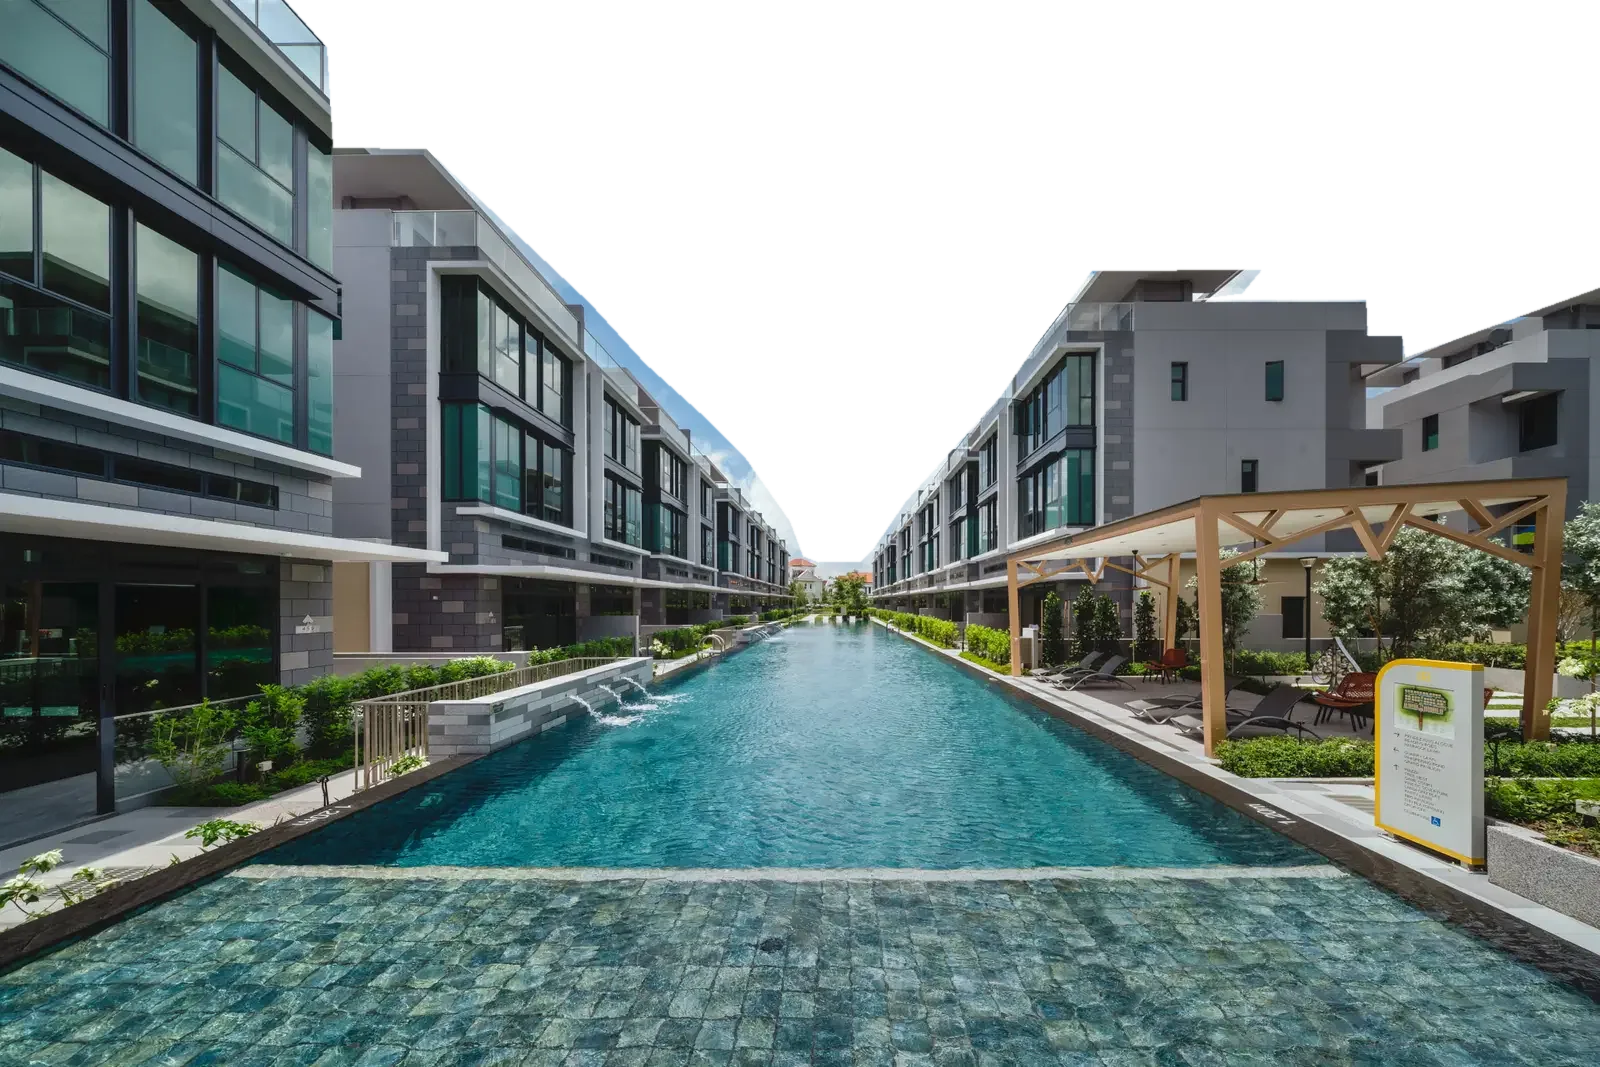
Actual photograph
Completed and freehold. Twelve of 107 houses are still for sale, and you view the actual house.
TodayTwelve of 107
All 107 houses are built and standing. 95 have owners. These twelve are still for sale: seven Type A, three Type B and two Type C semi-detached houses, from 3,929 to 4,370 sq ft.
Tap a gold house for its plan, size and place in the estate. Availability as at 18 November 2026; we will confirm before your visit.
Every dayThe grounds
A 50 m lap pool runs between the rows. Eight themed gardens, Fire, Earth, Metal, Air, Wood, Water, Stone and Light, fill the spaces between the houses, and a two-storey clubhouse stands at the head of the drive. These are photographs of the grounds as they are now.
50 m lap poolWater Garden. Pool deck, aqua deck, hydrotherapy jets.
Pool deckWater Garden. Loungers under the timber pavilion.
Cloud waterplayAir Garden. Family pool, water trellis, jacuzzi.
Fun playgroundEarth Garden. Landform play, tree nest, game court.
BBQ pavilionEarth Garden. Beside the party lawn.
Whispering pondStone Garden. A waterfall and the quarry lawn.
ClubhouseWelcome area. The fountain's sculpture is an 8.
GymClubhouse, 2nd storey.
Games areaClubhouse, 1st storey, with the function room.
Main gateFire Garden. Guard post, then the long drive.
From a roof terraceThe pool between the 4th and 5th rows.
Site plan
- Zone 1: Fire Garden
- 1 Guard post
- 2 Pedestrian link
- 3 Roundabout fountain
- Welcome area
- 4 Drop-off
- 5 Clubhouse / gym
- 6 Feature wall planter
- Zone 2: Earth Garden
- 7 Fun playground
- 8 BBQ pavilion
- 9 Party lawn
- 10 Kinetic sculpture
- 11 Landform play
- 12 Tree nest
- 13 Game court
- 14 Piazza
- 15 Grand pavilion
- Zone 3: Metal Garden
- 16 Fitness corner
- 17 Reflexology path
- 18 Garden pavilion 1
- Zone 4: Air Garden
- 19 Cloud waterplay
- 20 Family pool
- 21 Water trellis
- 22 Jacuzzi
- 23 Zig zag bridge
- 24 Putting green
- Zone 5: Wood Garden
- 25 Rendezvous alcove
- 26 Reading pods
- 27 Hammock lawn
- Zone 6: Water Garden
- 28 Pool deck
- 29 Aqua deck
- 30 50 m lap pool
- 31 Hydrotherapy jets
- Zone 7: Stone Garden
- 32 Quarry lawn with seating planter
- 33 Whispering pond with waterfall
- Zone 8: Light Garden
- 34 Lawn bowl
- 35 Garden pavilion 2
- 36 Seating alcove
- 37 Twisty path
- Pocket garden
- 38 The maze
- Auxiliary
- A Side gate 1
- B Side gate 2
- C Substation / generator set
- D Bin centre
Every yearThe neighbourhood
A corner of quiet in Seletar Hills Estate, District 28: a landed enclave off Ang Mo Kio Avenue 5, beside Belgravia Villas and Belgravia Green, with schools, malls and three expressways a short drive away.
Education
- Rosyth Schoolwithin 2 km
- Presbyterian High School9-min drive
- Anderson Serangoon Junior College10-min drive
- Nanyang Polytechnic10-min drive
- Nanyang Junior College12-min drive
Food and shopping
- Greenwich V6-min drive
- The Seletar Mall8-min drive
- Hougang 18-min drive
- AMK Hub8-min drive
- Chomp Chomp Food Centre9-min drive
- NEX11-min drive
Nature and leisure
- Serangoon Gardens Country Club9-min drive
- Bishan-Ang Mo Kio Park12-min drive
- Lower Seletar Reservoir12-min drive
- Thomson Nature Park13-min drive
- Seletar Country Club14-min drive
Roads and work
- CTE6-min drive
- TPE and SLE10-min drive
- Ang Mo Kio Industrial Park 1, NCS Hub10-min drive
- Seletar Aerospace Park13-min drive
- Punggol Digital District15-min drive
- CBD21-min drive
Plans for the area
- Lentor and Mayflower MRT Two stations on the Thomson-East Coast Line to the west of the estate.
- North-South Corridor Planned as Singapore's longest transit priority corridor, with bus lanes, cycling trunk routes and footpaths into the city.
- Park connectors The Ang Mo Kio Avenue 5 park connector beside the estate links to Bishan-Ang Mo Kio Park and the planned Serangoon North linear park.
- Punggol Digital District The Singapore Institute of Technology campus and a JTC business park, planned to create about 28,000 jobs.
Drive times and plans as stated in the brochure, January 2022.
A lifetimeThe house, storey by storey
Every house has its own front door, a private car porch, a home lift through every storey, five bedrooms and a roof terrace or attic. Choose a type, then scroll: the house comes apart storey by storey.
Four storeys, one lift, a lifetime.
Inside
- Frontages of 6 m and a 4.95 m floor-to-floor height under the 1st storey loft.
- Twin kitchens joined by a sliding door: V-Zug steamer, oven, gas and induction hobs, a Samsung Family Hub fridge, Grohe taps and Blanco sinks.
- Dining room for an 8-seater round table; master bedrooms with walk-in wardrobes.
- Smart home: app-controlled air-conditioning with Plasma Quad, lighting control, a digital lockset, smoke detection, EV charging points.
Floor plans
Strata areas include air-con ledges, open roof terraces, open-to-sky terraces, private enclosed spaces and voids. Approximate, subject to final survey.
ForeverEstate in perpetuity
Belgravia Ace is freehold. The land is held as an estate in perpetuity, with no lease counting down, so the house is yours to keep and to hand on.
It is the final edition of the Belgravia trilogy on Belgravia Drive, after Belgravia Villas and Belgravia Green, by Tong Eng Group. Since the 1950s the group has developed more than 100 acres of office, retail, landed housing and condominium projects.
- Belgravia Ace PropertyGuru Asia Property Awards (Singapore) 2021: Best Strata Landed Development
- Tong Eng Group PropertyGuru Asia Property Awards (Singapore) 2021: Best Landed Developer
- Belgravia Green PropertyGuru Asia Property Awards (Singapore) 2018: Best Landed Development
- Belgravia Villas PropertyGuru Asia Property Awards (Singapore) 2015 and 2017: Best Landed Development
- Developer
- Fairview Developments Pte Ltd (Co Reg 197201600D), Tong Eng Group
- Developer's licence
- C1421
- Tenure
- Estate in perpetuity (freehold)
- Site
- Lot 18431T (formerly Lot 17941L PT) MK18, Belgravia Drive. 26,990 sq m (290,520 sq ft), 235 m wide
- Homes
- 107 strata houses: 104 semi-detached (Types A, B, C), 3 terrace (Types D1, D2)
- Status
- Completed
eBrochure
The full brochure: the estate, its gardens and clubhouse, the neighbourhood and the site plan. 21 pages.
Download the eBrochure (PDF, 4.2 MB) Floor plans (PDF, 0.5 MB)

Today, againSee the actual house
Belgravia Ace is complete, so there is no showflat: you view the actual houses, on site. Pick two times that suit you and we will confirm one.
- Where
- At Belgravia Ace, Belgravia Drive, in the actual houses
- Viewings
- Daily, 10am to 7pm, by appointment
- Prefer to talk?
- Call 6030 0357 or WhatsApp